Leave a Message

Thank you for your message. We will be in touch with you shortly.

22 Eastrdige Drive
22 Eastrdige Drive
22 Eastrdige Drive
22 Eastrdige Drive
22 Eastrdige Drive
22 Eastrdige Drive
22 Eastrdige Drive
22 Eastrdige Drive
22 Eastrdige Drive
22 Eastrdige Drive
22 Eastrdige Drive
22 Eastrdige Drive
22 Eastrdige Drive
22 Eastrdige Drive
22 Eastrdige Drive
22 Eastrdige Drive
22 Eastrdige Drive
22 Eastrdige Drive
22 Eastrdige Drive
22 Eastrdige Drive
22 Eastrdige Drive
22 Eastrdige Drive
22 Eastrdige Drive
22 Eastrdige Drive
22 Eastrdige Drive
22 Eastrdige Drive
22 Eastrdige Drive
22 Eastrdige Drive
22 Eastrdige Drive
22 Eastrdige Drive
22 Eastrdige Drive
22 Eastrdige Drive
22 Eastrdige Drive
VIEW PHOTOS
Listed by Christine Lavery with North New England Real Estate Group Phone: 603-547-5944
$469,000

22 Eastrdige Drive

2 Beds 3 Baths 2,269 Sq.Ft.

Description

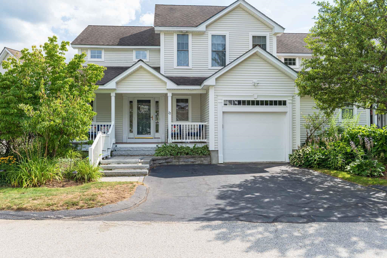
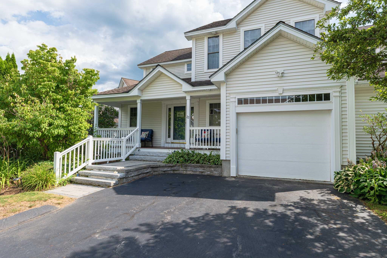
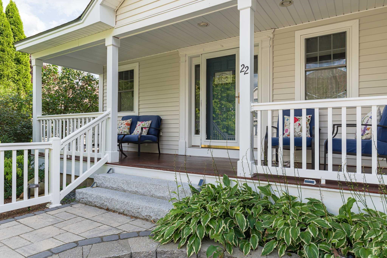
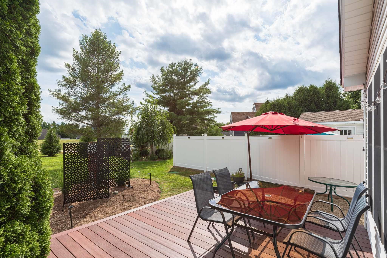
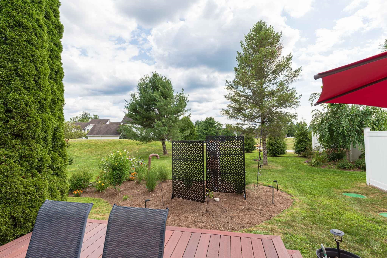
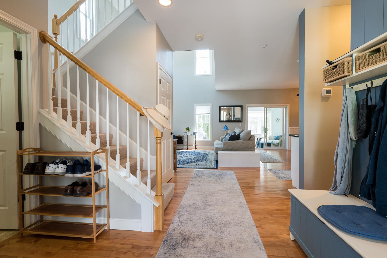
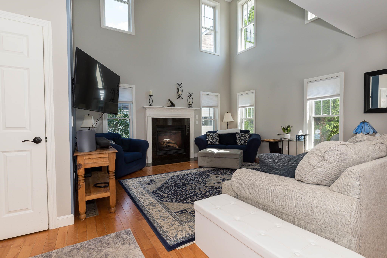
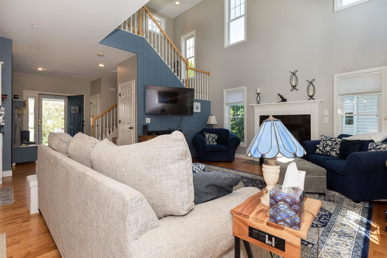
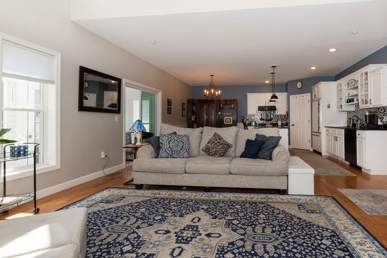
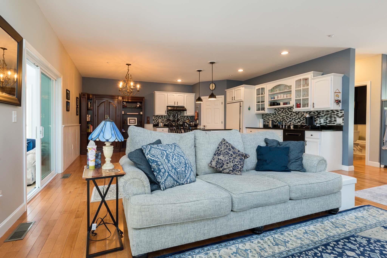
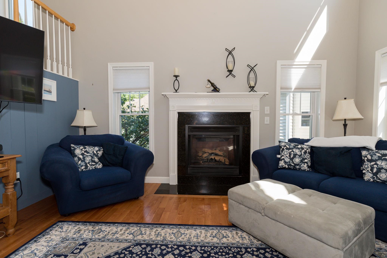
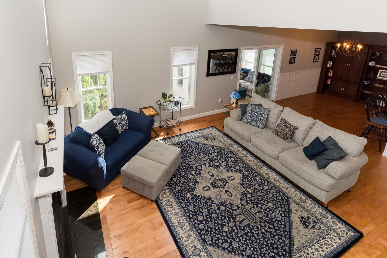
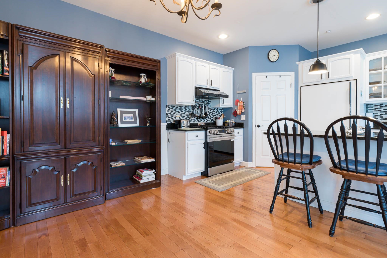
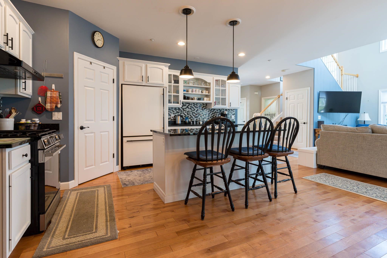
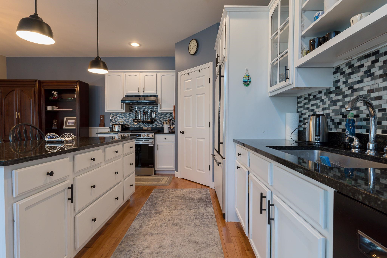
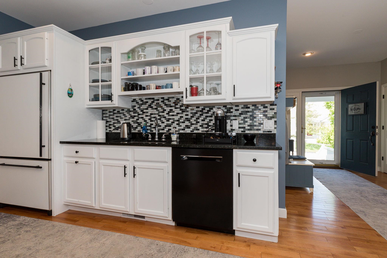
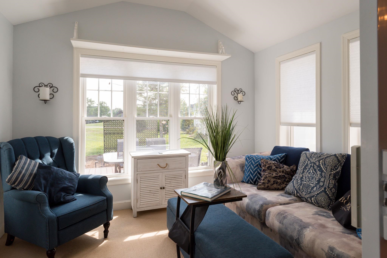
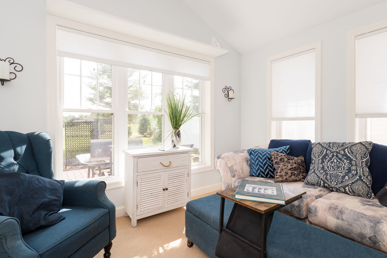
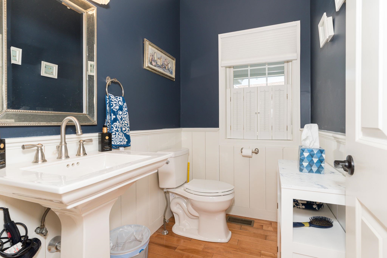
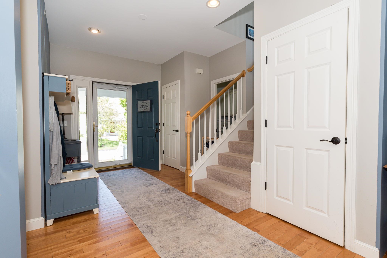
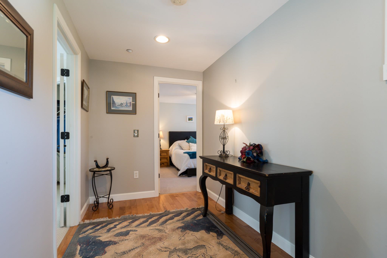
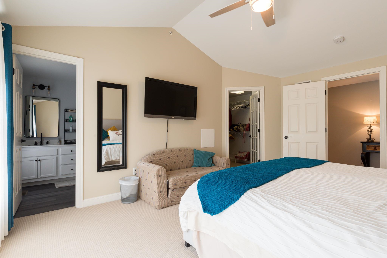
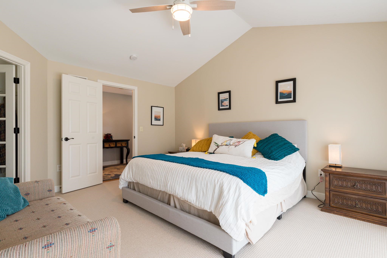
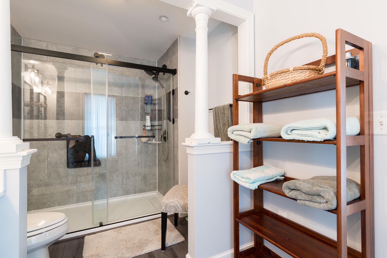
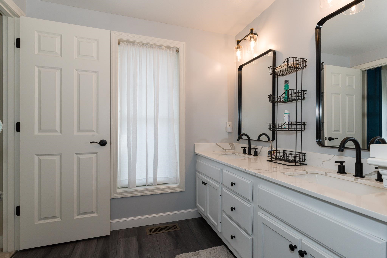
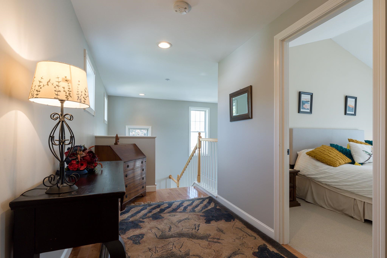
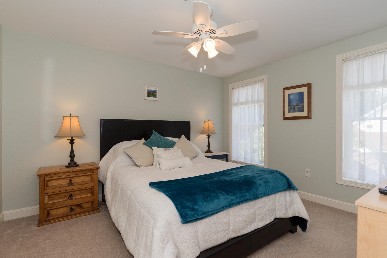
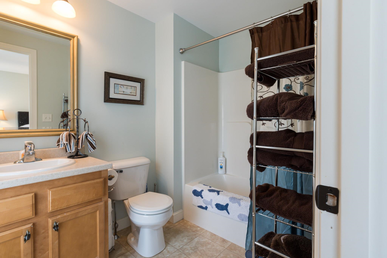
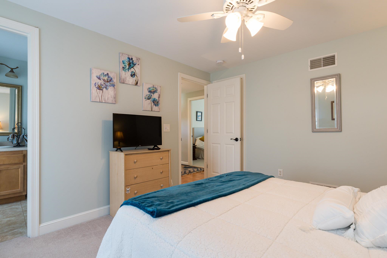
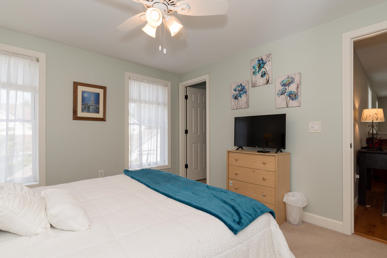
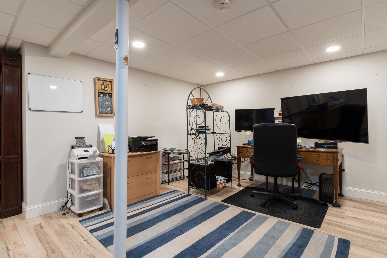
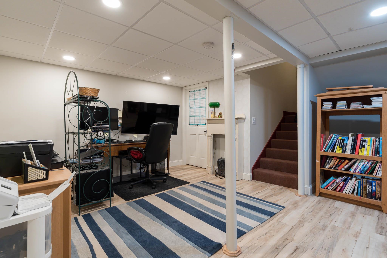
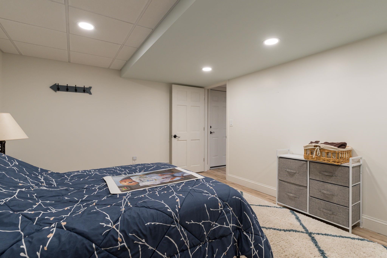
Welcome to this beautifully maintained Condex located in a peaceful and highly desirable Peterborough neighborhood. The large front farmers porch leads into a bright foyer that opens to an impressive cathedral-ceiling first level with spacious living, dining, and kitchen areas. The kitchen offers abundant granite counterspace, plentiful cabinetry, and a generous dining area behind the breakfast bar, while the living room provides a cozy feel with its gas fireplace. A sunroom off the living area filled with natural light leads to a large trex deck, additional patio space, and a lovely garden area. The first floor also includes a large half bath and a convenient laundry room for easy everyday living. Upstairs, a wide landing perfect for a reading nook leads to two ensuite bedrooms, including a primary suite with a walk-in closet, custom tile shower, and double-vanity sinks, plus a second ensuite with its own full bath and excellent storage. The finished lower level adds flexible space with an office/study and an additional room currently used as a bedroom. The perfect location for biking and walking, property abuts conservation and hiking and biking trails outside your door. The common pathway is steps down the street bringing to you to downtown Peterborough or north to Hancock and beyond. Located just minutes' drive to downtown Peterborough, close to major NH destinations, and approximately 1.5 hours to Boston. Showings begin at the Open House on Sunday, August 23, 2026, from 12:30 PM to 2:30 PM, with appointments available after the 23rd.

Share Property

Location

22 Eastrdige Drive, Peterborough, NH 03458

Status

Coming Soon
Christine Lavery

Christine Lavery

TITLE

Broker | Owner

Property Amenities

Interior
Laundry room 1st Floor Laundry
Fireplace Gas Fireplace
Appliances Dishwasher, Dryer, Freezer, Microwave, Gas Range, Refrigerator, Washer, Other Water Heater, Exhaust Fan
Flooring Combination, Hardwood
Total Bedrooms: 2
Half Bathrooms: 1
Full Bathrooms: 2
Other Interior Features Vaulted Ceiling, Indoor Storage, Walk-in Closet, Kitchen Island, Ceiling Fan, Cathedral Ceiling
Area & Lot
Total area 3,169 Sq.Ft.
Living area 2,269 Sq.Ft.
MLS® ID 5105808
Year Built 2004
School District Contoocook Valley SD SAU #1
High School Contoocook Valley Regional Hig
Middle School South Meadow School
Elementary School Peterborough Elem School
View Description Rural
Type Condo
Status Coming Soon
Exterior
Air conditioning Central AC
Heat type Forced Air, Gas Fireplace
Garage Space 1.0
Sewer Community
Lot Features Near Hospital, Near School(s), Near Shopping, Level, Landscaped
Roof Asphalt Shingle
Finance
Sales Price $469,000
HOA Fees $200 monthly
Real Estate Tax $9,577 yearly

Mortgage Calculator

Estimate your monthly mortgage payment, including the principal and interest, property taxes, and HOA. Adjust the values to generate a more accurate rate.

All estimates are provided for informational purposes only. Actual amounts may vary.
$0,000 Your Payment 20 15 65
$0,000 Your Payment

Peterborough

Experience Seamless Buying & Selling

We'd love to hear from you! Whether you're buying, selling, or just exploring your options, we're here to provide answers, insights, and the support you need. Contact us and start planning your next move.