

Leave a Message

Thank you for your message. We will be in touch with you shortly.

97 Onset Road
97 Onset Road
97 Onset Road
97 Onset Road
97 Onset Road
97 Onset Road
97 Onset Road
97 Onset Road
97 Onset Road
97 Onset Road
97 Onset Road
97 Onset Road
97 Onset Road
97 Onset Road
97 Onset Road
97 Onset Road
97 Onset Road
97 Onset Road
97 Onset Road
97 Onset Road
97 Onset Road
97 Onset Road
97 Onset Road
97 Onset Road
97 Onset Road
97 Onset Road
97 Onset Road
97 Onset Road
97 Onset Road
97 Onset Road
97 Onset Road
97 Onset Road
97 Onset Road
97 Onset Road
97 Onset Road
97 Onset Road
97 Onset Road
97 Onset Road
97 Onset Road
97 Onset Road
97 Onset Road
97 Onset Road
97 Onset Road
97 Onset Road
97 Onset Road
97 Onset Road
97 Onset Road
97 Onset Road
97 Onset Road
97 Onset Road
97 Onset Road
97 Onset Road
97 Onset Road
97 Onset Road
97 Onset Road
97 Onset Road
97 Onset Road
97 Onset Road
97 Onset Road
97 Onset Road
VIEW PHOTOS
Listed by Roberta Letourneau with North New England Real Estate Group Cell: 603-801-0007
$739,900

97 Onset Road

3 Beds 3 Baths 2,354 Sq.Ft. 4.41 Acres

Open House

8/1/2026 0:00AM - 2:00PM EDT

Description

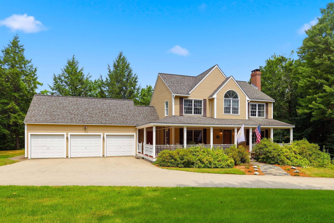
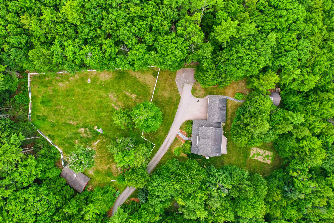
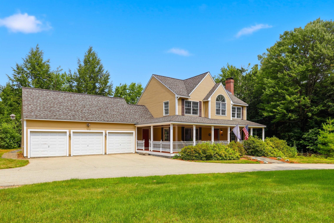
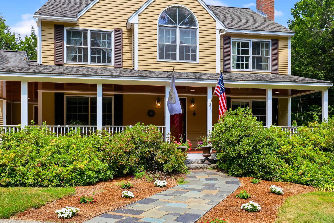
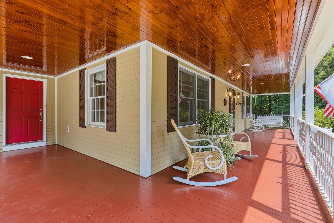
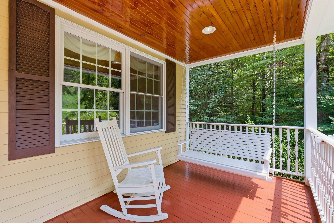
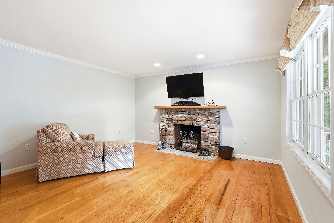
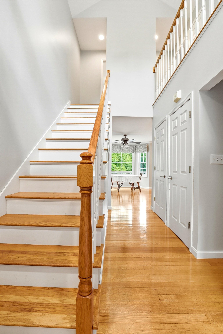
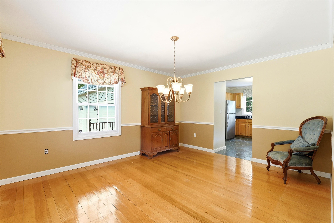
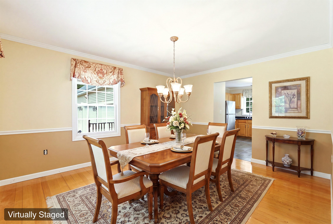
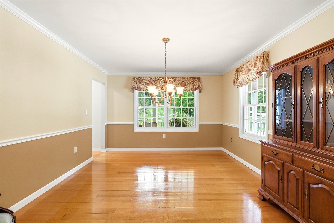
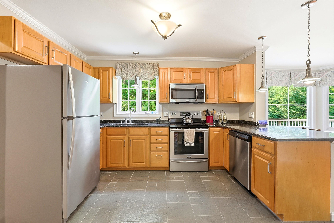
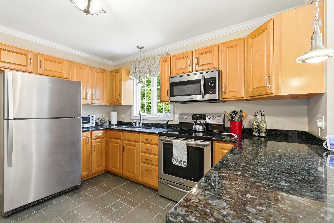
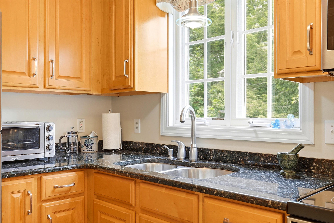
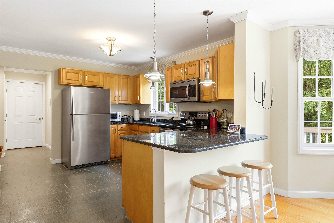
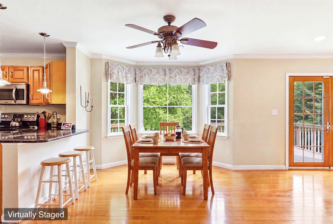
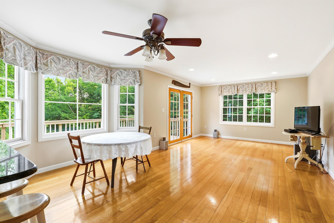
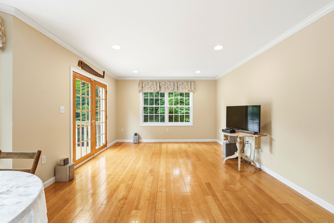
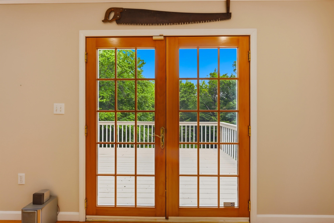
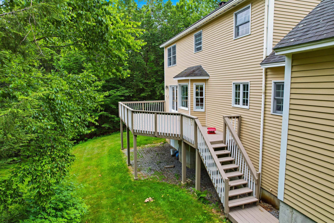
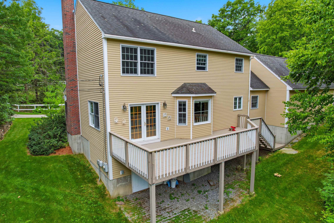
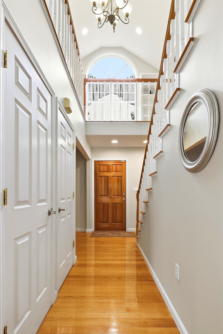
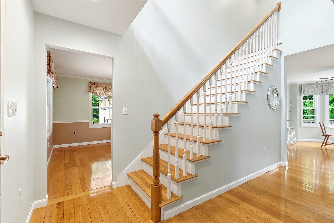
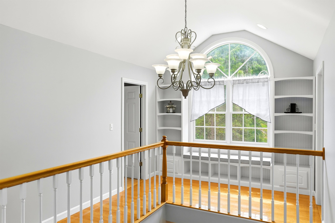
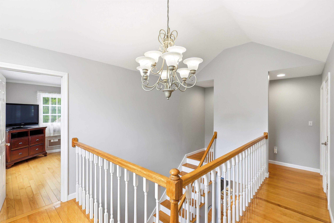
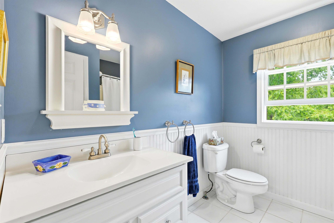
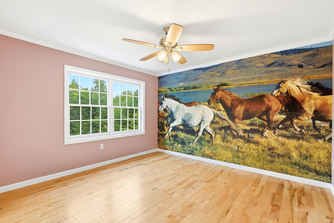
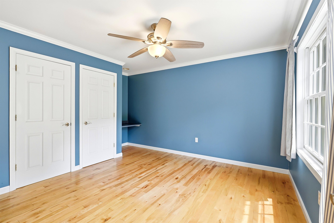
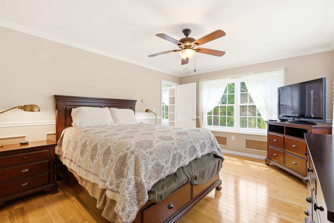
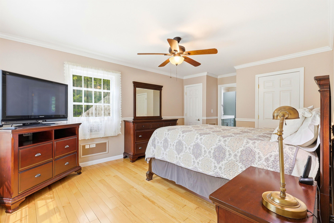
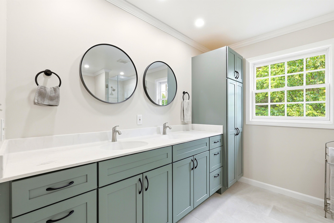
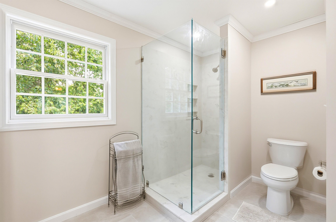
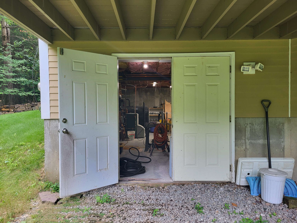
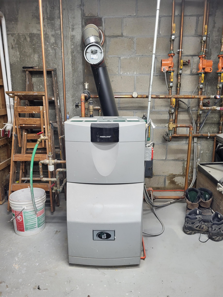
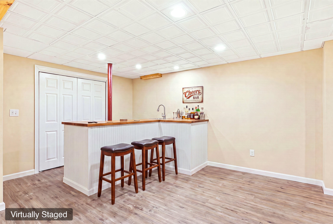
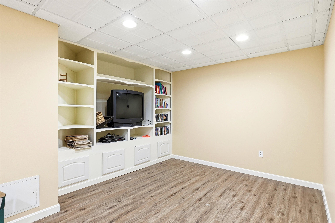
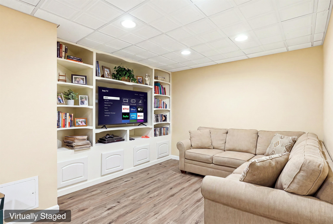
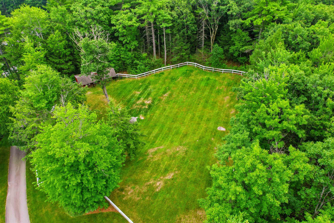
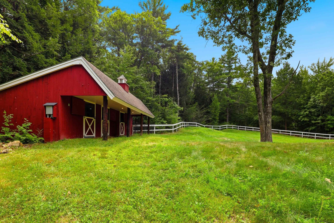
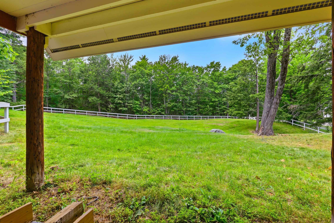
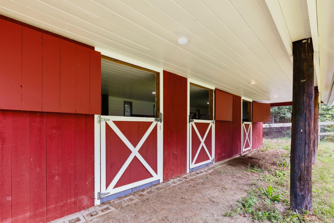
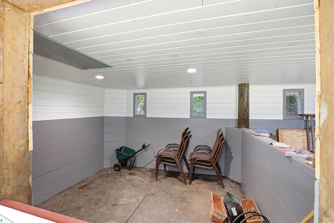
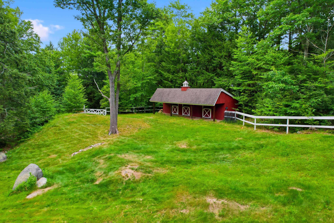
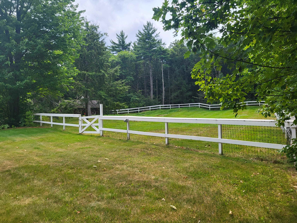
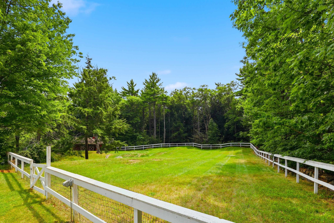
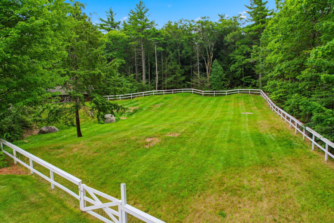
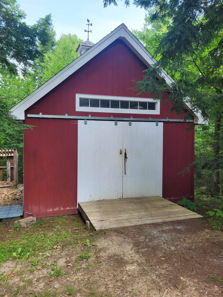
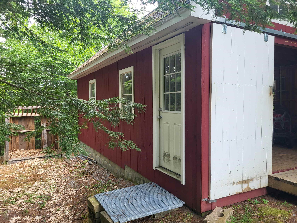
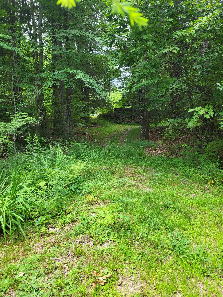
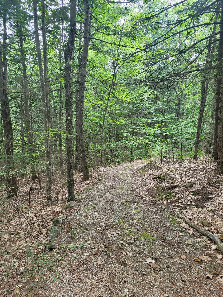
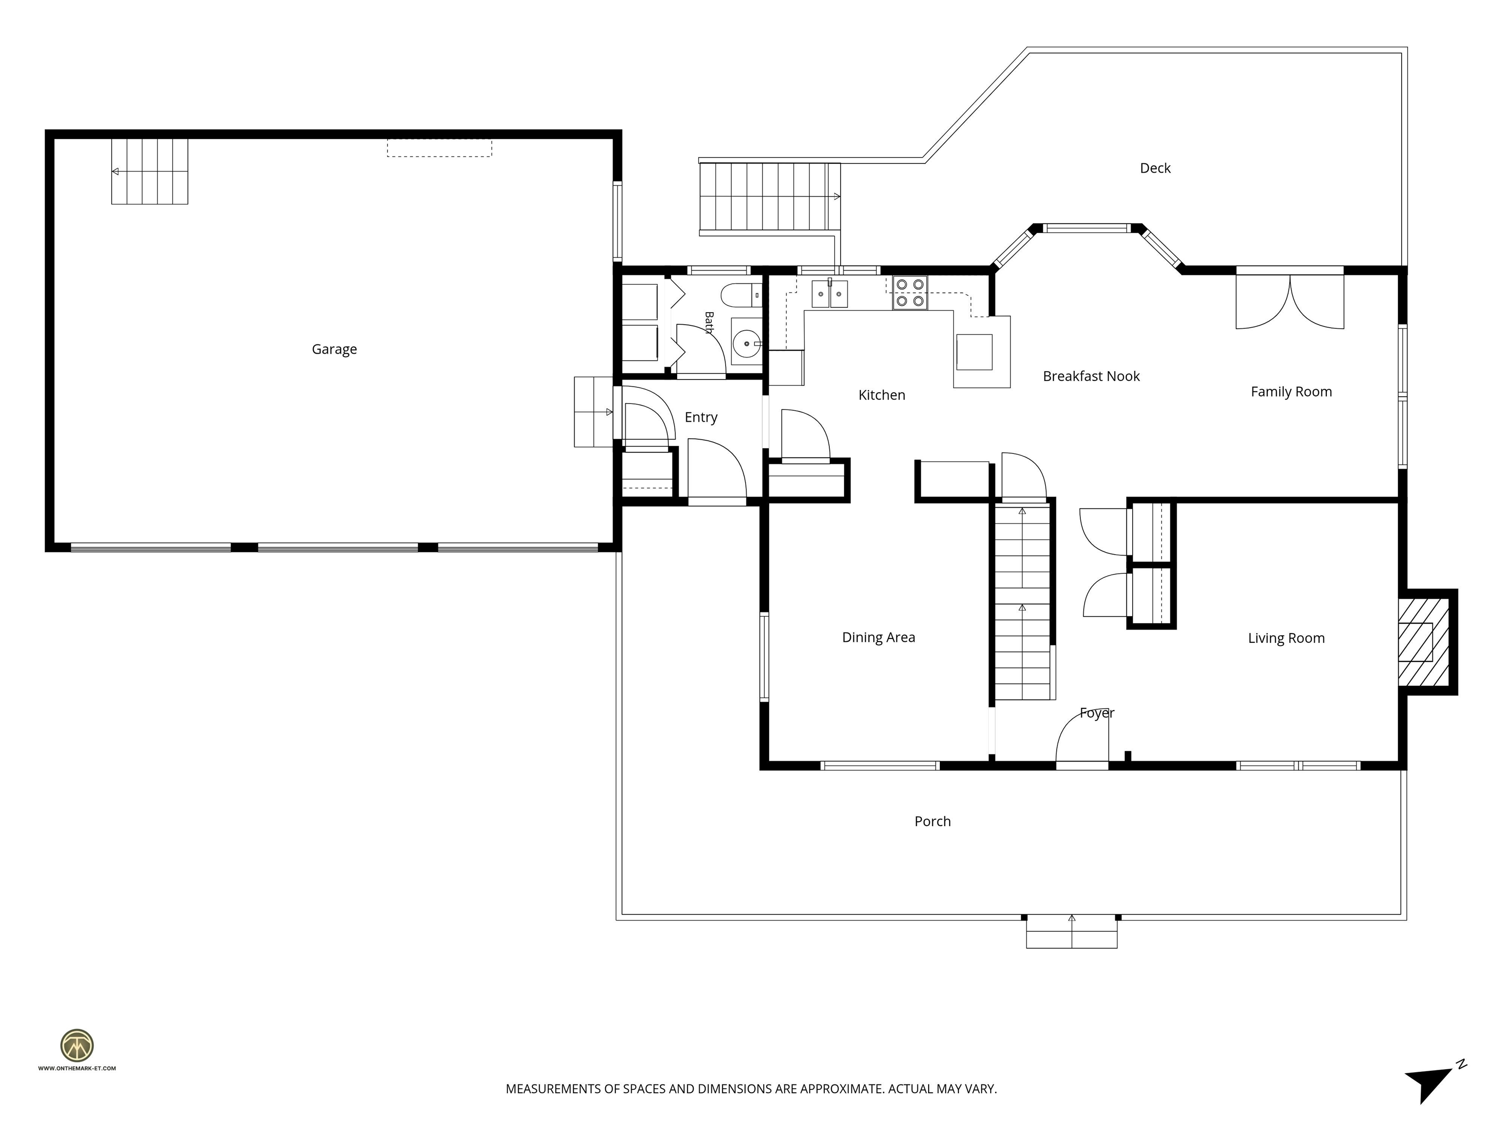
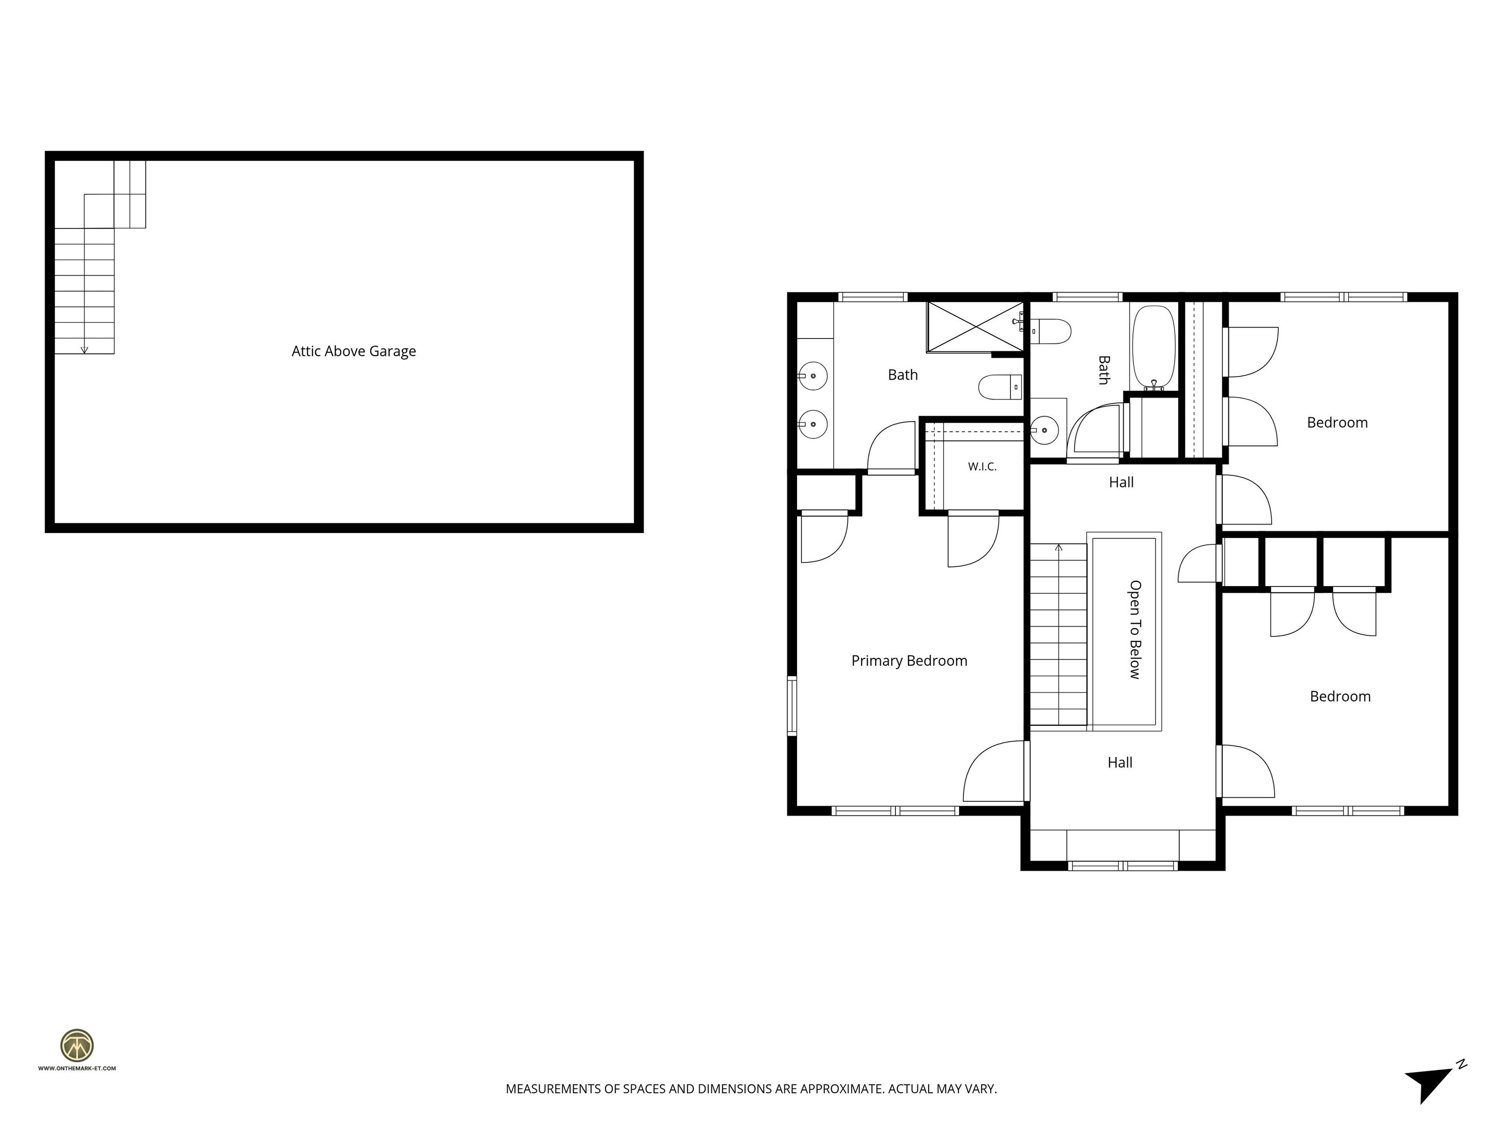
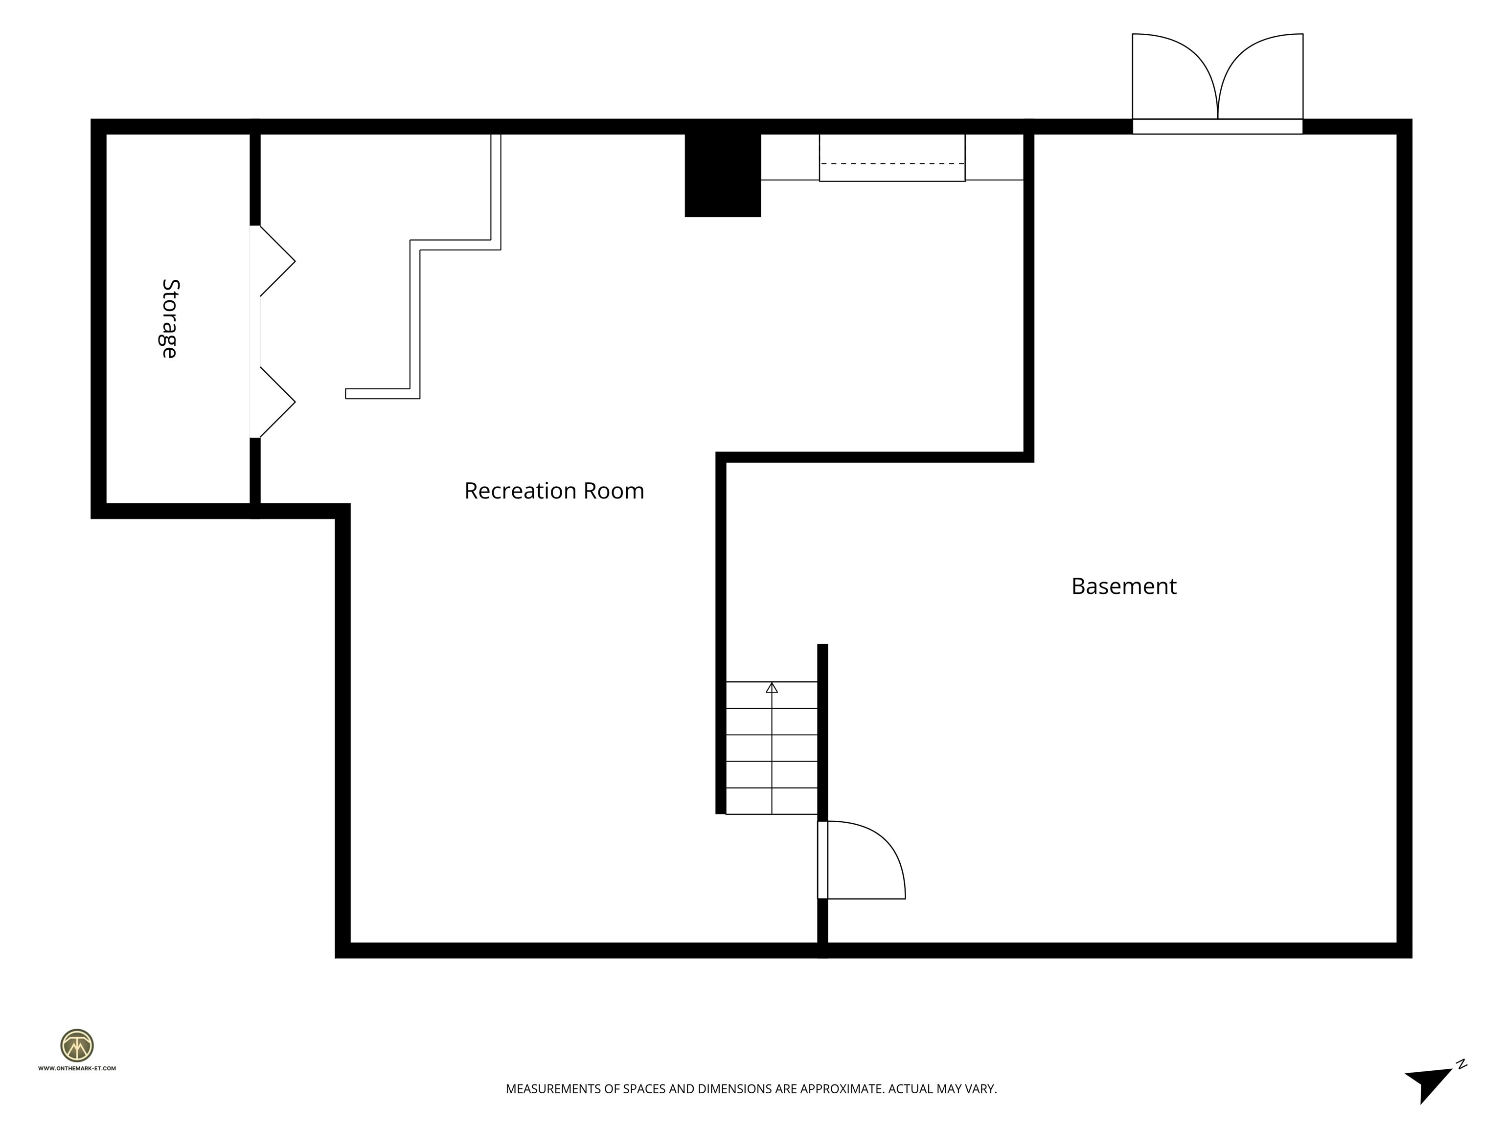
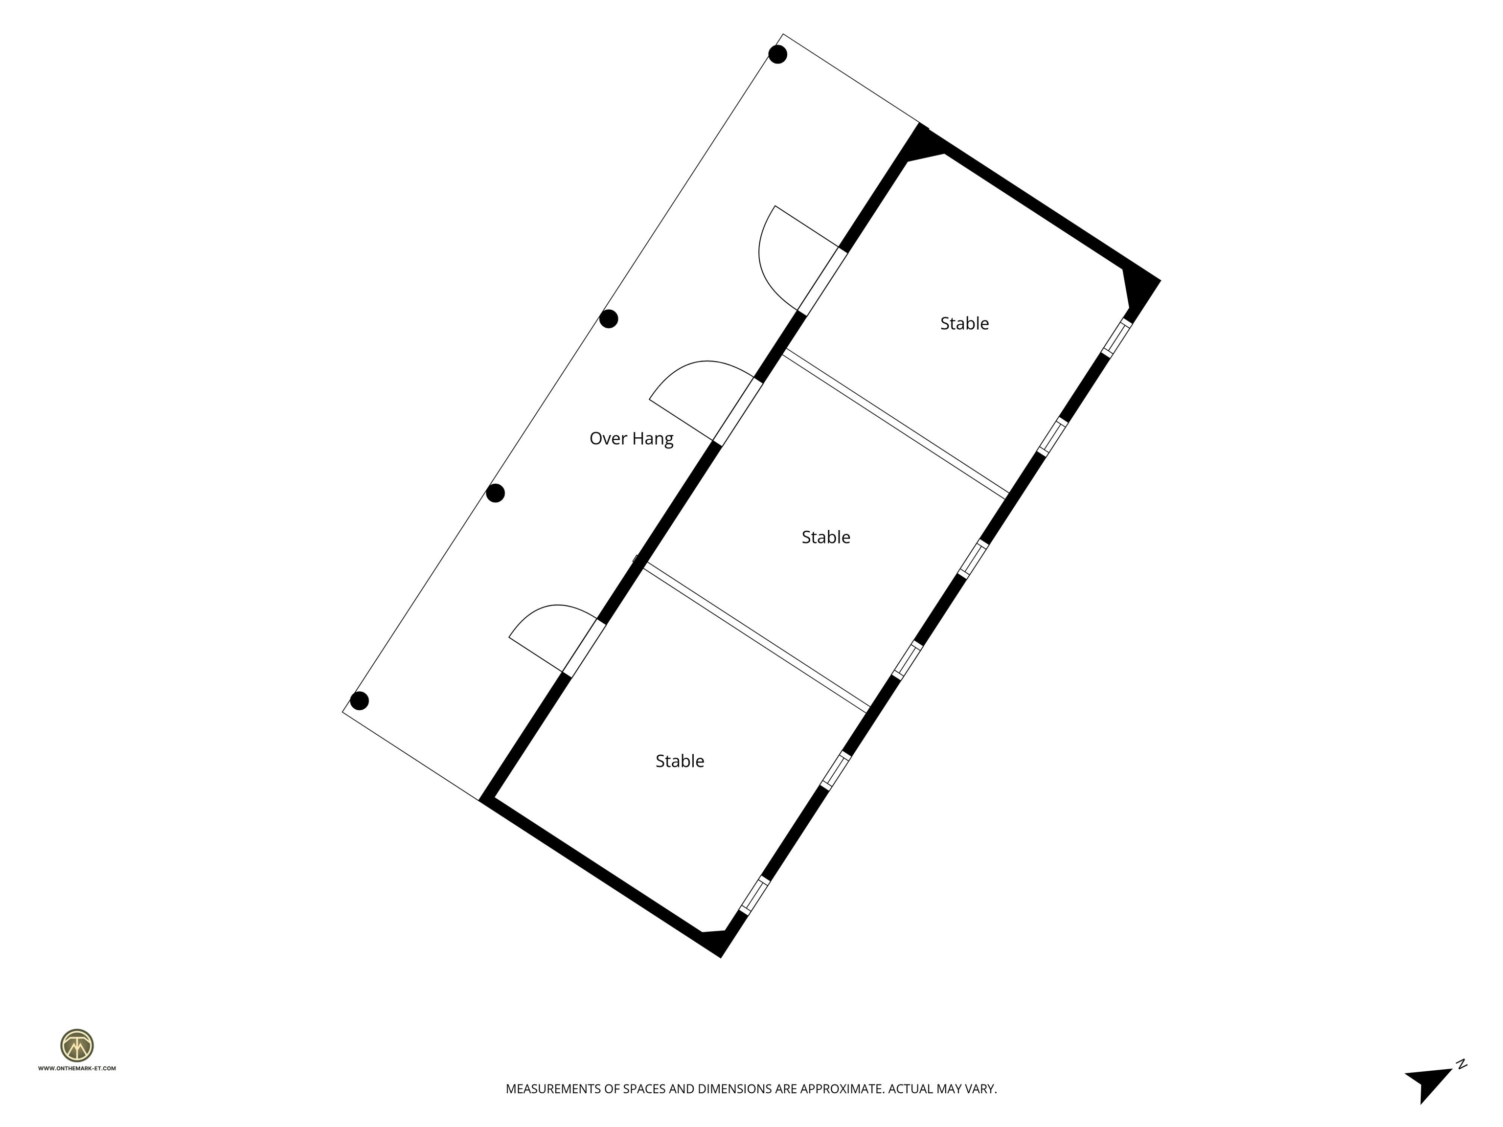
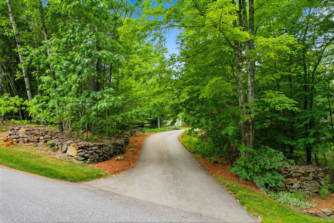
Owner-built and thoughtfully maintained, this spacious home offers room for everyone with three bedrooms, three bathrooms, a three-car direct-entry garage with a walk-up attic, and equestrian amenities including a three-stall stable, fenced pasture, and nearby area trails. Follow the slate walkway to the 16' x 25' storage barn, or enter from the covered porch and enjoy the quiet surroundings. Inside, a bright and welcoming foyer opens to a staircase and balcony hall, a private living room with a rock-faced wood-burning fireplace, and a formal dining room with wainscoting. The kitchen features stainless steel appliances, granite countertops, a pantry closet, desk area, breakfast bar, and a sunny breakfast nook that flows into the family room and out to the 11' 15" x 31' 2" rear deck overlooking an owner's garden area. Hardwood and tile flooring run throughout the home, and all floors are heated with oil-fired radiant heat. The newly renovated primary bath includes a walk-in shower, double sinks, cabinetry with linen storage, tile flooring, and fresh paint throughout. The basement-level recreation room features new flooring, a built-in entertainment center, and a newly constructed bar area with a sink. The walk-out basement also provides an ideal shop or workspace. A place for everyone, this property is only moments from the center of Bennington, skiing at Crotched Mountain, Crotchet Mountain Golf Club and just 4 miles from NH Route 202.

Share Property

Location

97 Onset Road, Bennington, NH 03442

Status

For Sale
Roberta Letourneau

Roberta Letourneau

TITLE

REALTOR®

Property Amenities

Interior
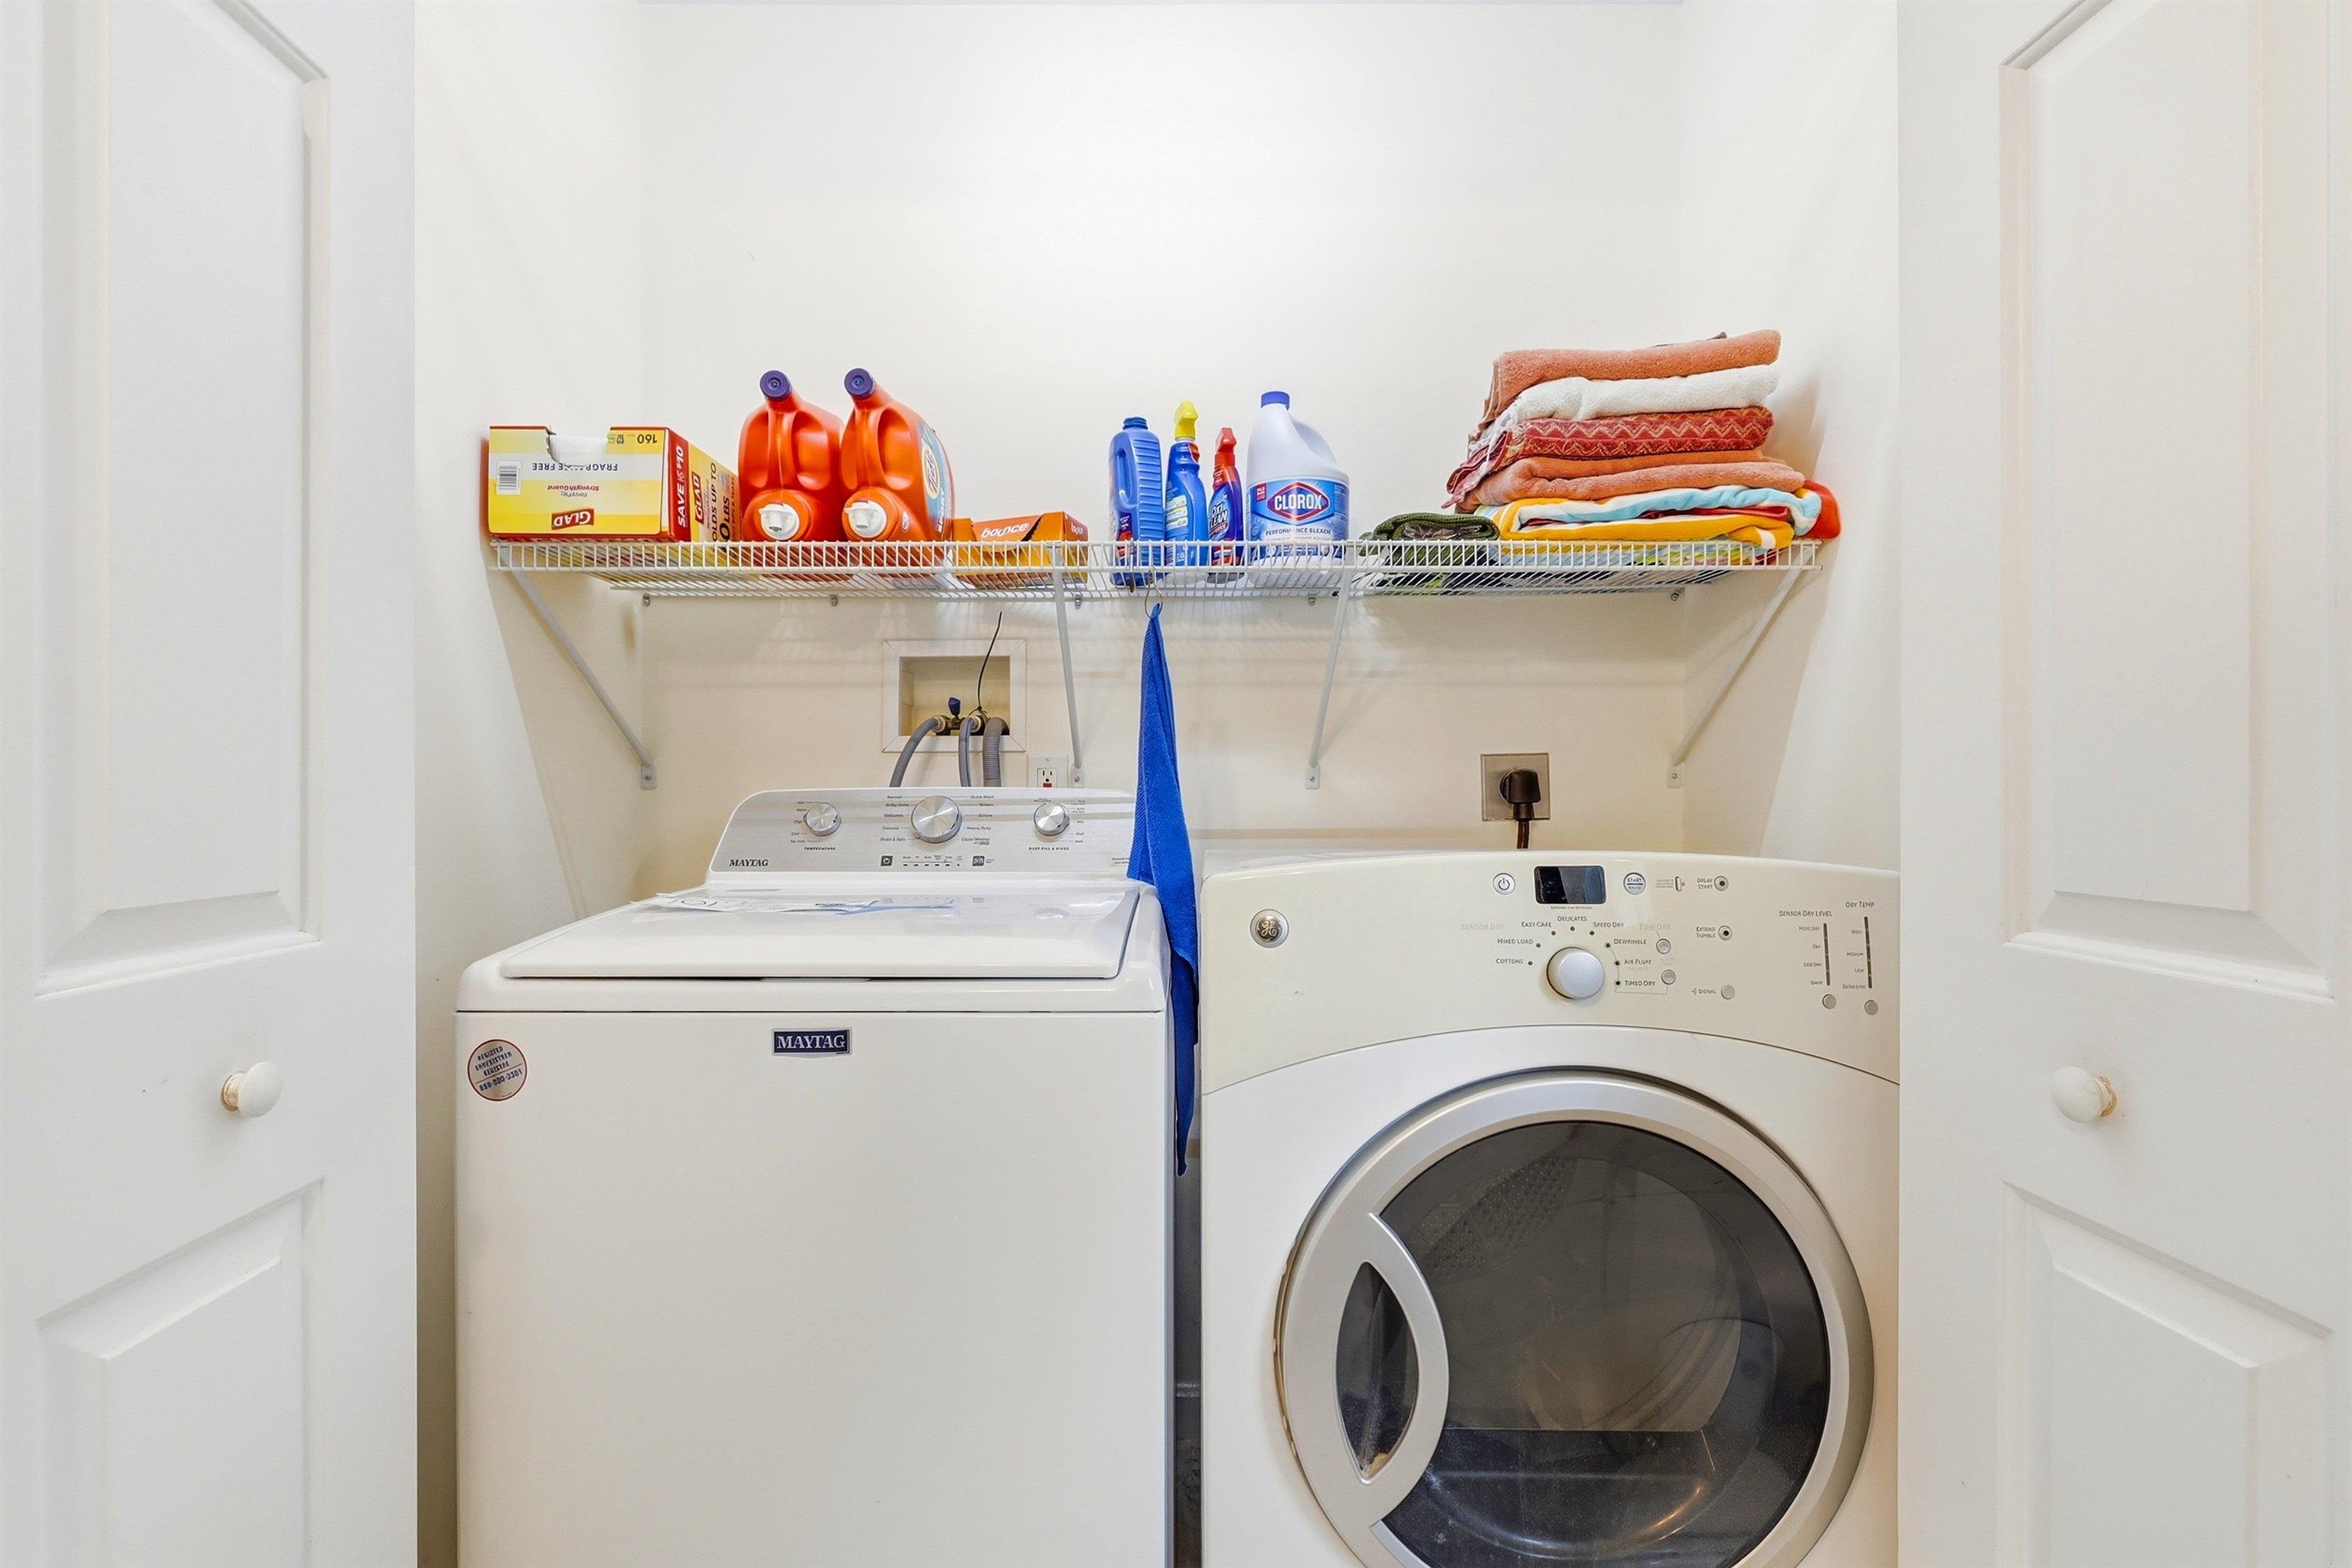
Laundry room 1st Floor Laundry
Fireplace Wood Fireplace
Appliances Dishwasher, Microwave, Electric Range, Refrigerator, Exhaust Fan
Flooring Ceramic Tile, Hardwood
Total Bedrooms: 3
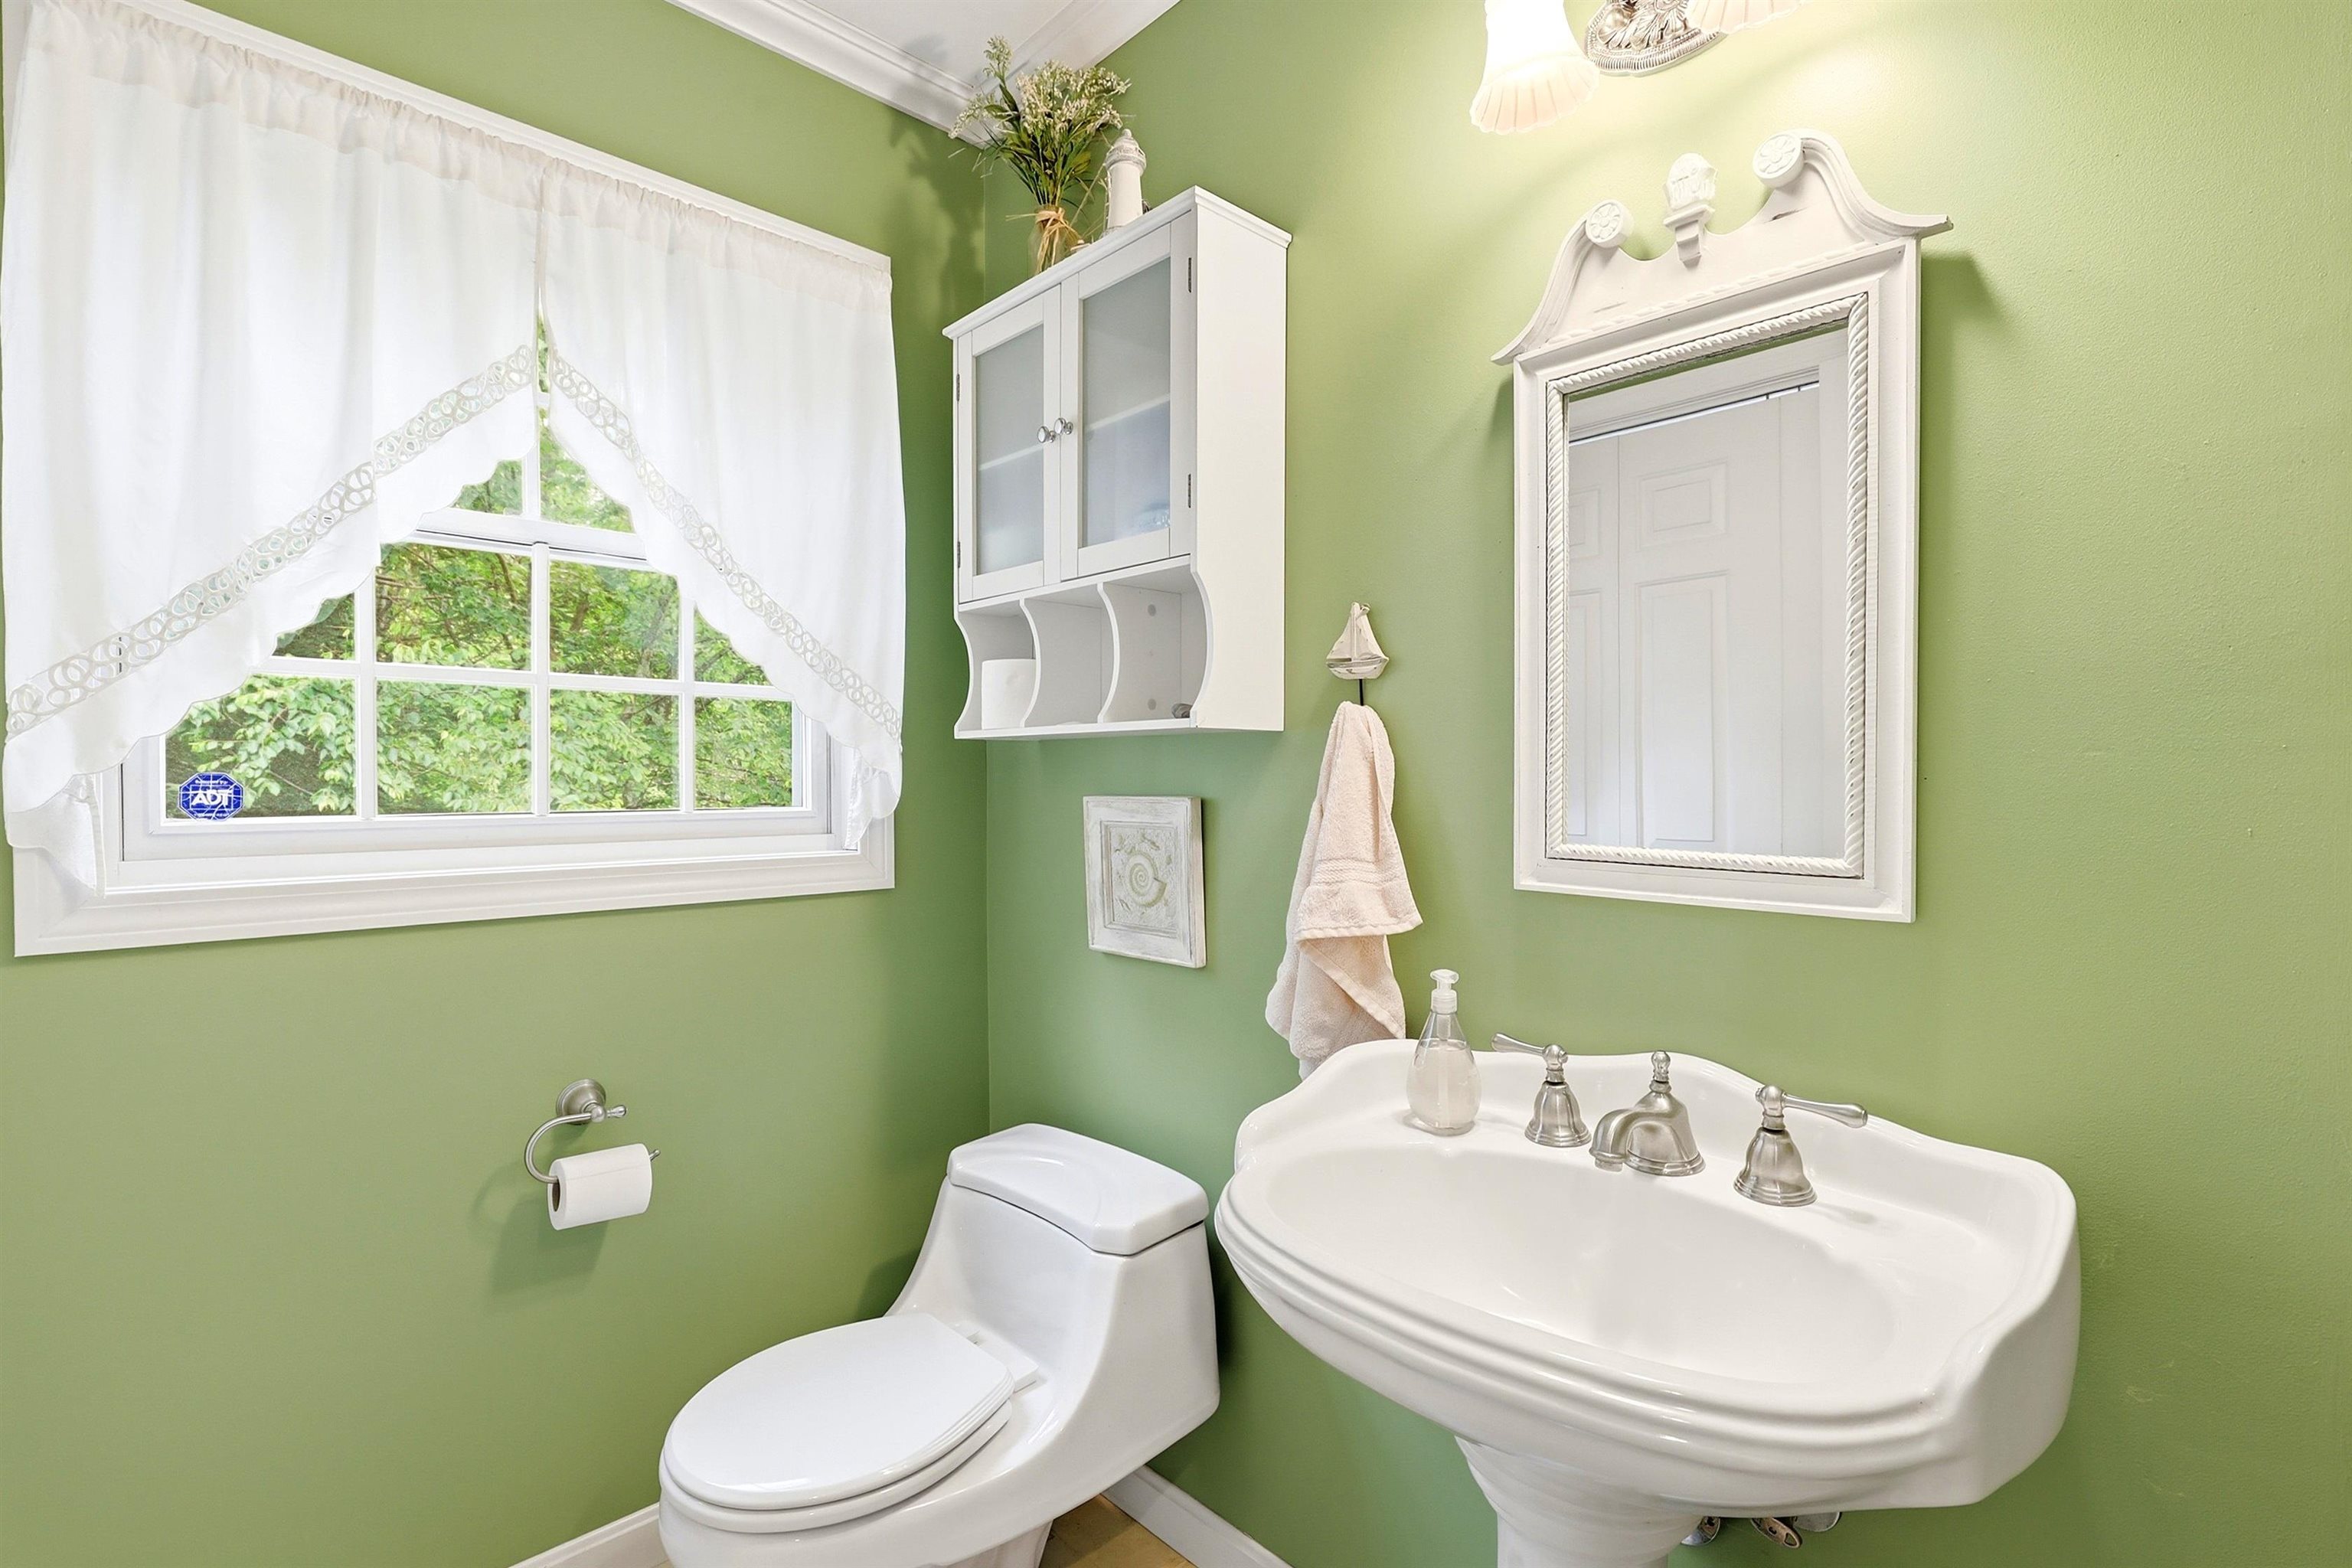
Half Bathrooms: 1
Full Bathrooms: 2
Other Interior Features Indoor Storage
Area & Lot
Open house

8/1/2026 0:00AM - 2:00PM EDT

Total area 3,988 Sq.Ft.
Lot Area 4.41 Acres
Living area 2,354 Sq.Ft.
MLS® ID 5102468
Year Built 2001
School District Contoocook Valley SD SAU #1
High School Contoocook Valley Regional Hig
Middle School Great Brook School
Elementary School Pierce School
Type Residential
Status For Sale
Exterior
Stories 2
Air conditioning Other
Heat type Hot Water, Radiant
Garage Space 3.0
Sewer Septic
Lot Features Near Golf Course, Near Snowmobile Trails, Near Hospital, Sloping, Near School(s), Landscaped, Near Skiing, Near Paths
Roof Architectural Shingle
Finance
Sales Price $739,900
Real Estate Tax $9,605 yearly
image

Schedule a Showing

We would love to show you our beautiful property. Please select your preferred date and time below. An agent will be in touch shortly to confirm your appointment.

Schedule a Showing

We would love to show you our beautiful property. Please select your preferred date and time below. An agent will be in touch shortly to confirm your appointment.

Thank you for your interest in 97 Onset Road, Bennington, NH 03442. We are reviewing your request and will be in touch shortly!

Mortgage Calculator

Estimate your monthly mortgage payment, including the principal and interest, property taxes, and HOA. Adjust the values to generate a more accurate rate.

All estimates are provided for informational purposes only. Actual amounts may vary.
$0,000 Your Payment 20 15 65
$0,000 Your Payment

Experience Seamless Buying & Selling

We'd love to hear from you! Whether you're buying, selling, or just exploring your options, we're here to provide answers, insights, and the support you need. Contact us and start planning your next move.