Leave a Message

Thank you for your message. We will be in touch with you shortly.

62 Fox Run Lane
62 Fox Run Lane
62 Fox Run Lane
62 Fox Run Lane
62 Fox Run Lane
62 Fox Run Lane
62 Fox Run Lane
62 Fox Run Lane
VIEW PHOTOS
Listed by Roberta Letourneau with North New England Real Estate Group Cell: 603-801-0007
$442,260

62 Fox Run Lane

2 Beds 2 Baths 1,546 Sq.Ft. 2.01 Acres

Description

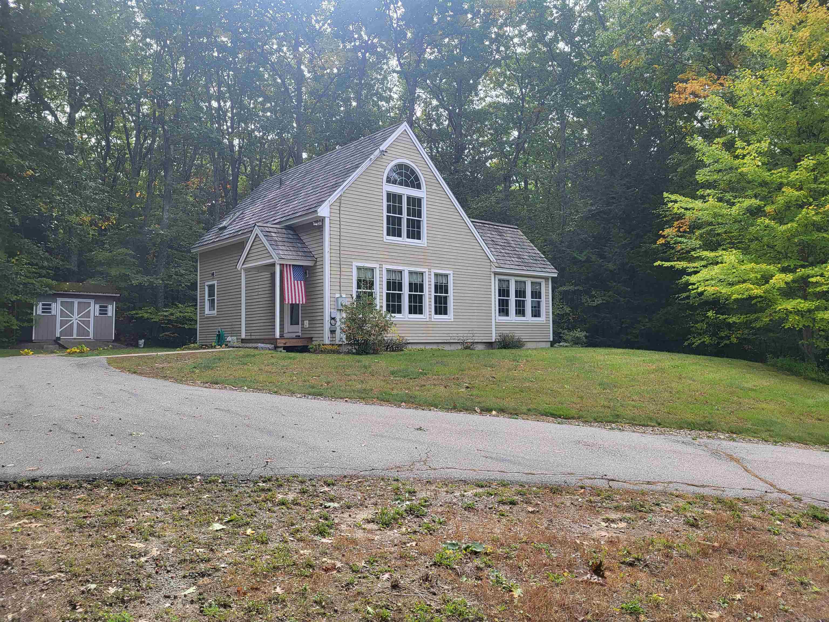
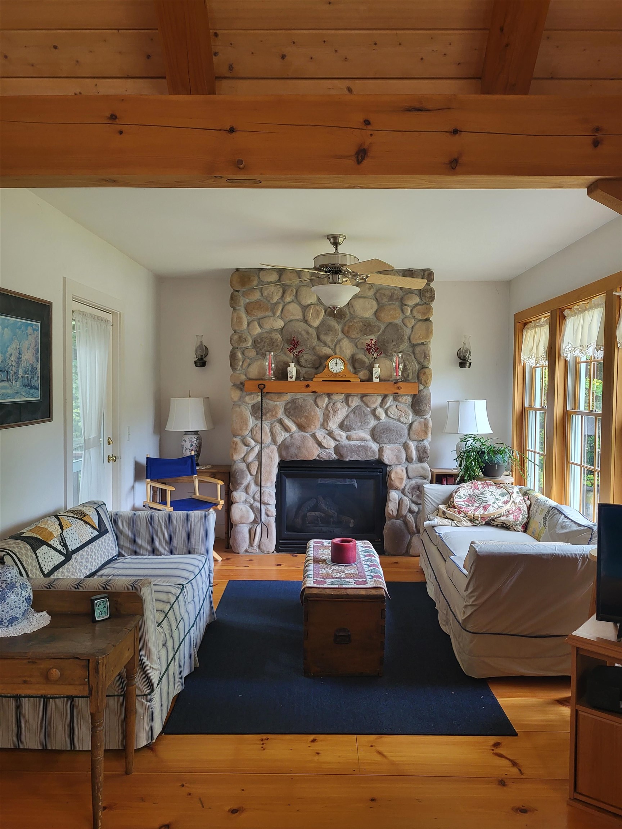
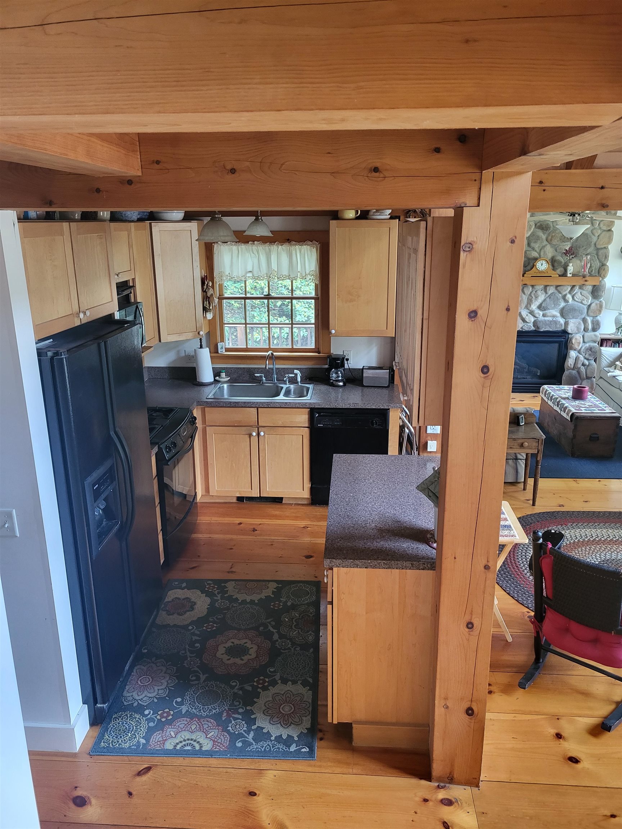
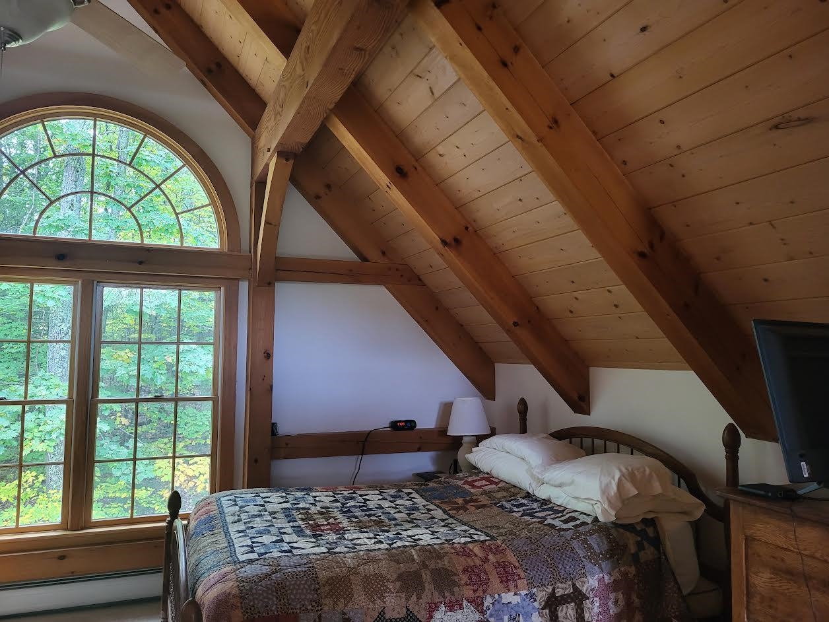
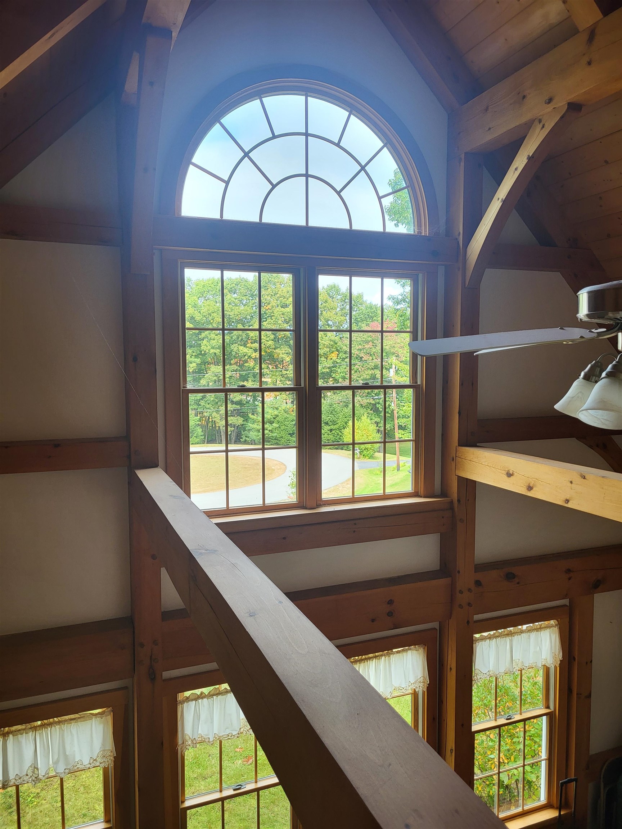
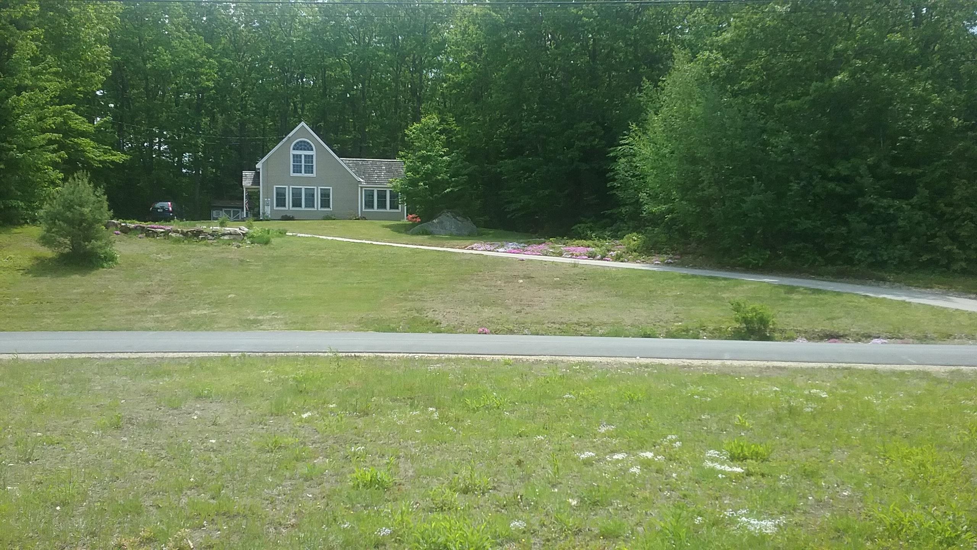
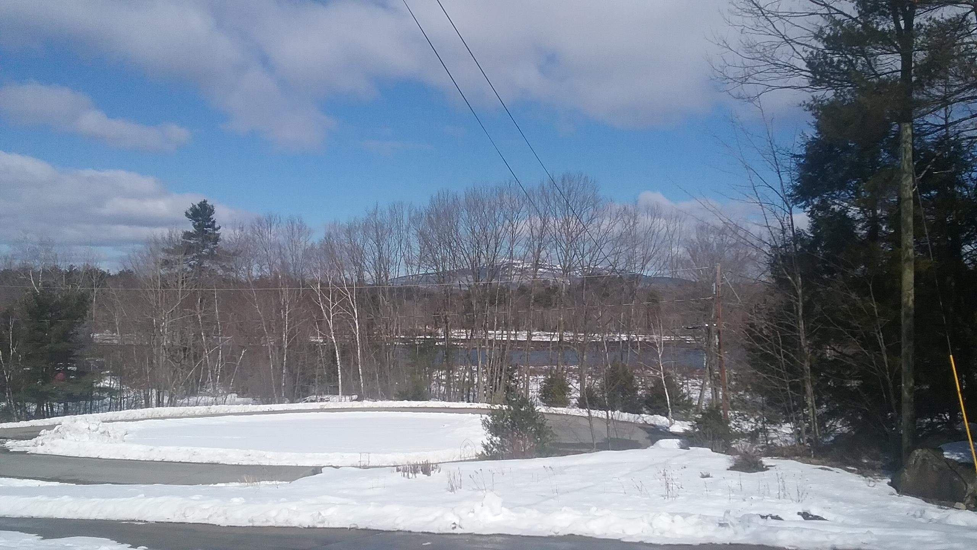
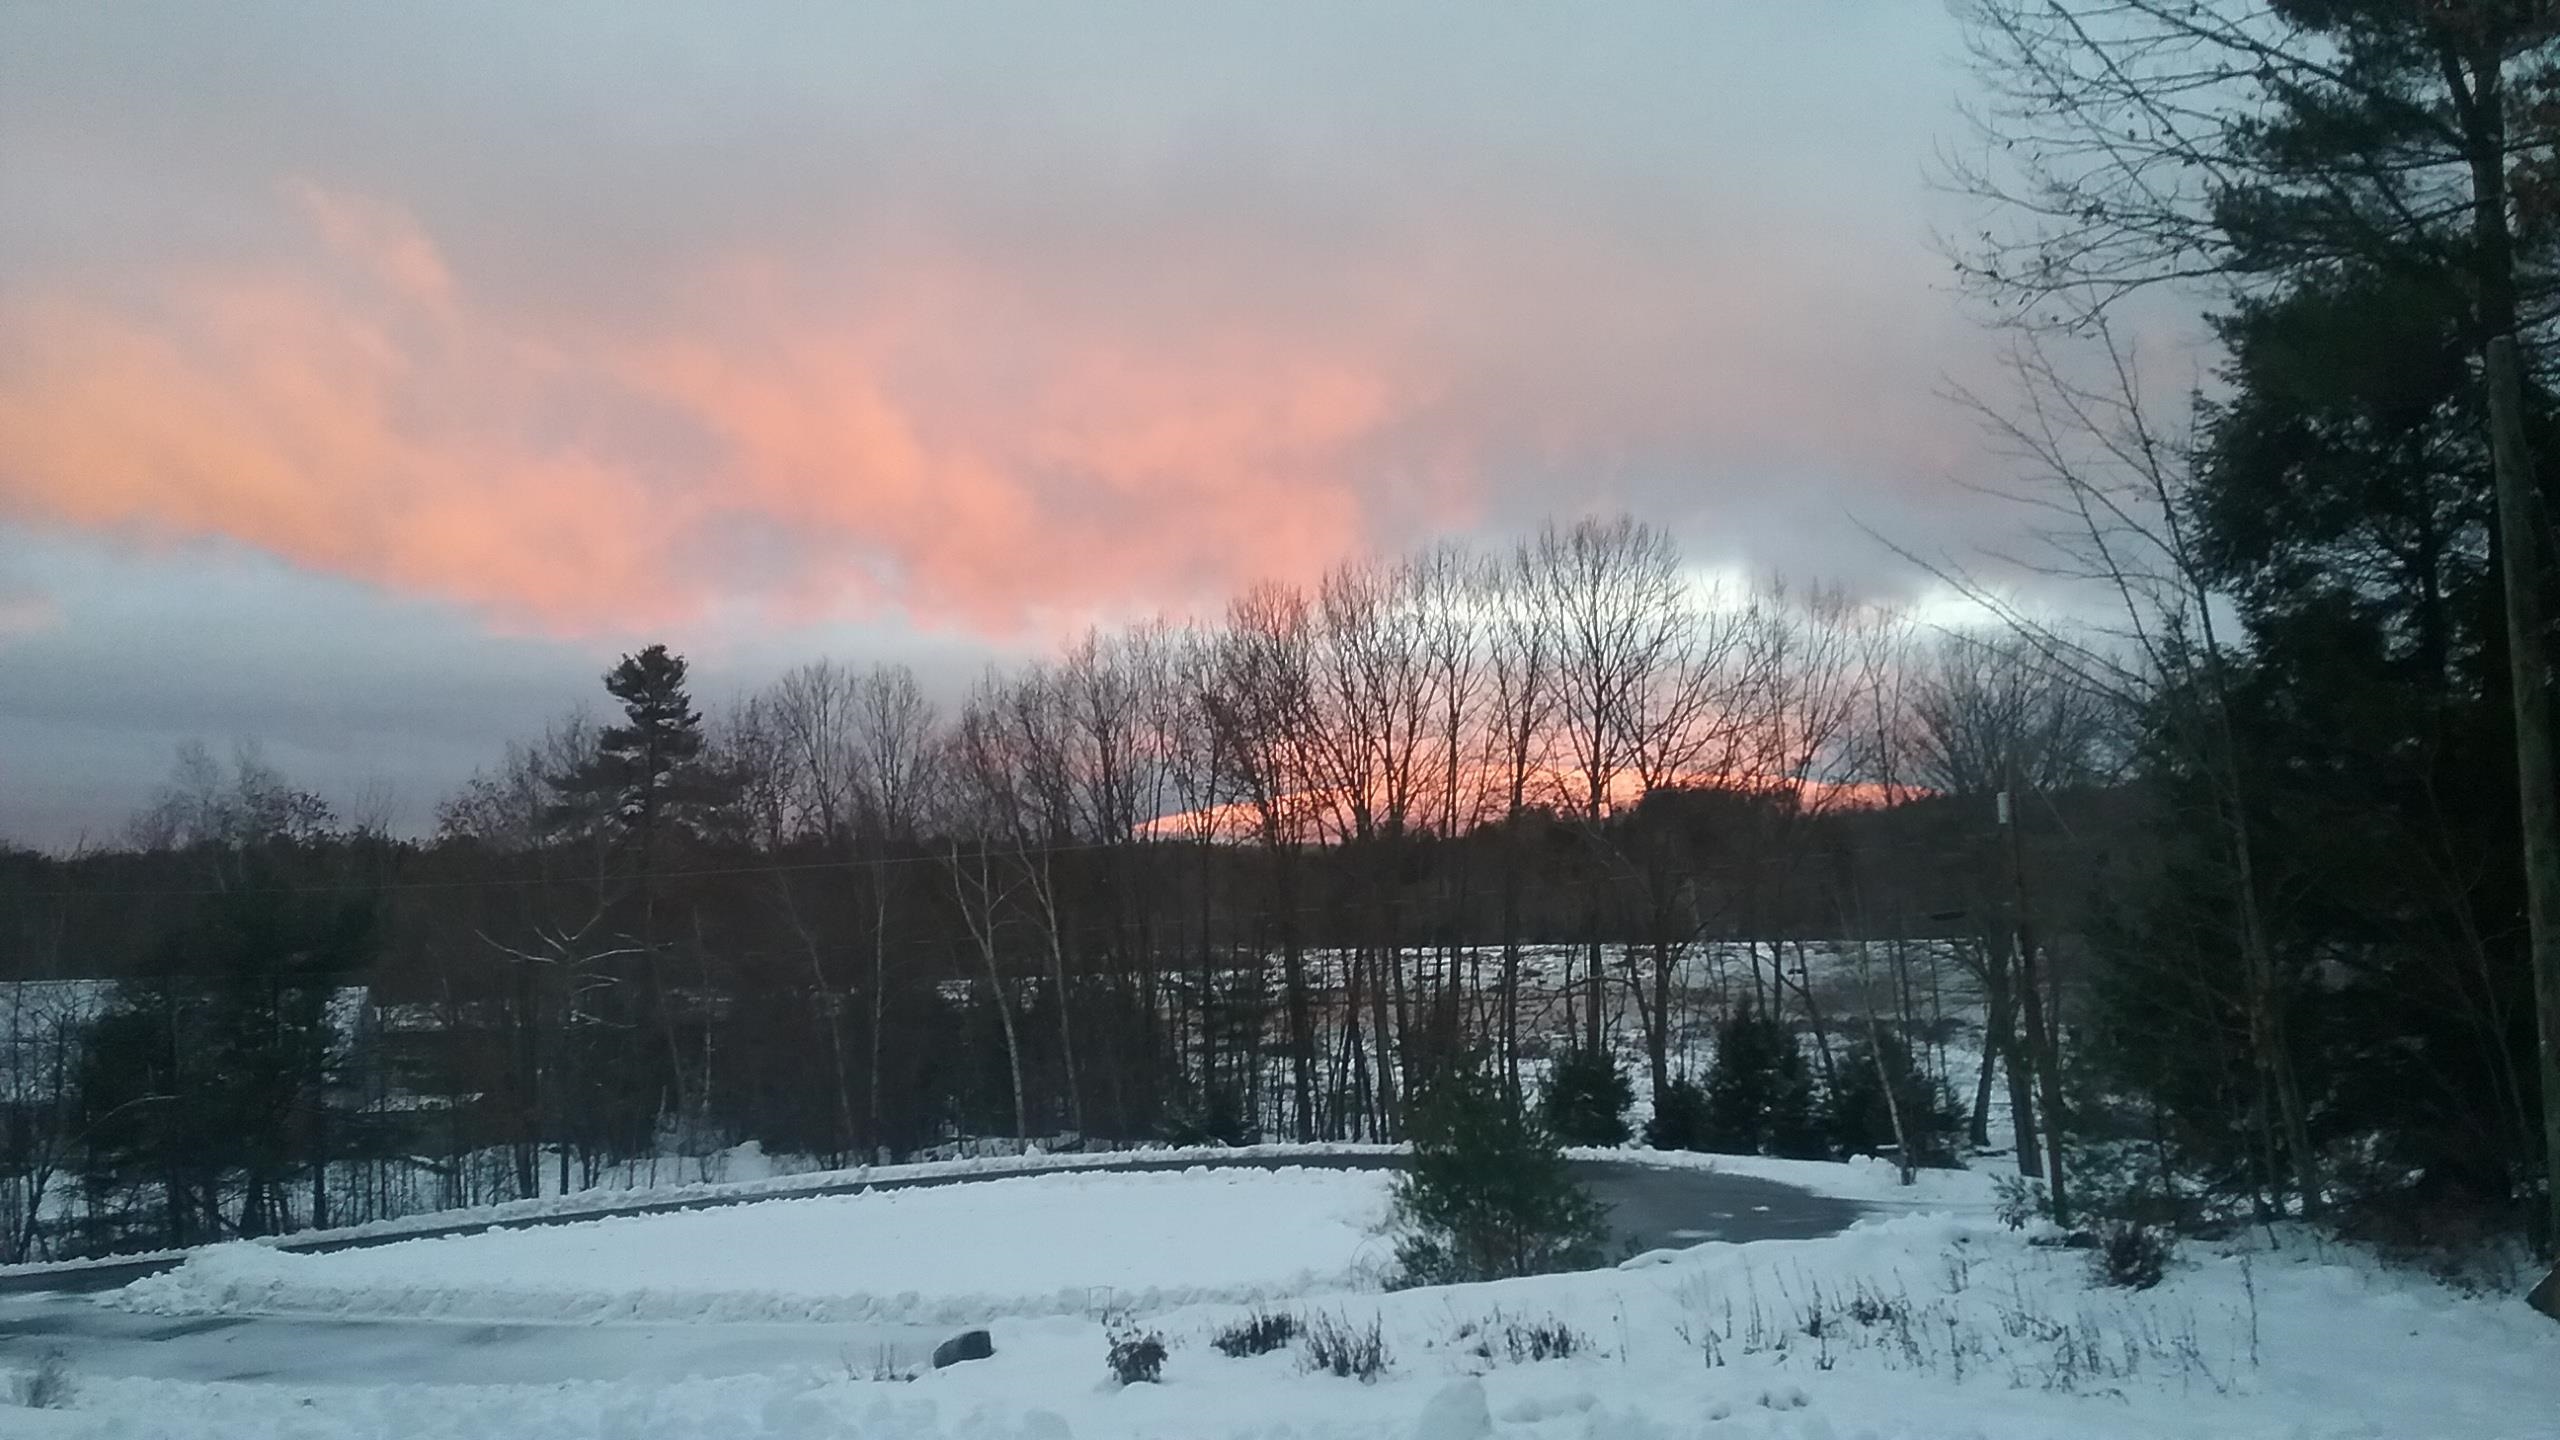
Ready and waiting to welcome you, this quality-built post-and-beam home offers warmth, character, and privacy on two acres near the end of a quiet cul-de-sac. Set on a knoll, the property enjoys seasonal views of Mount Monadnock and the Contoocook River. Step inside to a beamed cathedral ceiling, pine floors, and an inviting open-concept kitchen featuring a Jenn-air dual-fuel range. A stone-faced gas fireplace and westerly views create a comfortable setting for everyday living and entertaining. The first floor includes a bedroom with a three-quarter bath and direct access to the connecting deck. An open staircase showcasing classic post-and-beam details leads to the second-floor primary bedroom, complete with east-facing windows, a balcony with westerly views, and a full bath with a jetted tub. The basement offers a finished Coring-panel area ideal for hobbies or play, along with abundant storage. Tucked away on Fox Run Lane, this two-bedroom, two-bath home is close to all that Rindge has to offer, including commuter routes 202 and 119, shopping, schools, and the seasonal farmers market on West Rindge Common. Thoughtfully cared for since it was built, this distinctive home is ready for its next owner.

Share Property

Location

62 Fox Run Lane, Rindge, NH 03461

Status

Coming Soon
Roberta Letourneau

Roberta Letourneau

TITLE

REALTOR®

Property Amenities

Interior
Laundry room Laundry Hook-ups
Fireplace Gas Fireplace
Appliances Dishwasher, Dryer, Microwave, Refrigerator, Washer, Dual Fuel Range
Flooring Carpet, Softwood, Tile
Total Bedrooms: 2
Three-Quarter Bathrooms: 1
Full Bathrooms: 1
Other Interior Features Natural Woodwork, Central Vacuum, Cathedral Ceiling
Area & Lot
Total area 2,515 Sq.Ft.
Lot Area 2.01 Acres
Living area 1,546 Sq.Ft.
MLS® ID 5112594
Year Built 2001
School District Jaffrey-Rindge Coop Sch Dst
High School Conant High School
Middle School Jaffrey-Rindge Middle School
Elementary School Rindge Memorial School
View Description View
Type Residential
Status Coming Soon
Exterior
Air conditioning None
Heat type Baseboard, Hot Water, Gas Fireplace
Sewer 1000 Gallon, Leach Field, Private
Lot Features Near Golf Course, Near Snowmobile Trails, Near Hospital, Near School(s), Near Shopping, Sloping, Near Skiing, Near Paths
Roof Wood Shingle
Finance
Sales Price $442,260
Real Estate Tax $6,213 yearly

Mortgage Calculator

Estimate your monthly mortgage payment, including the principal and interest, property taxes, and HOA. Adjust the values to generate a more accurate rate.

All estimates are provided for informational purposes only. Actual amounts may vary.
$0,000 Your Payment 20 15 65
$0,000 Your Payment

Experience Seamless Buying & Selling

We'd love to hear from you! Whether you're buying, selling, or just exploring your options, we're here to provide answers, insights, and the support you need. Contact us and start planning your next move.